Jim Dollard has an extensive background in codes and standards. Send questions about the National Electrical Code (NEC) to Jim at [email protected]. Answers are based on the 2026 NEC.
Receptacles in drawers
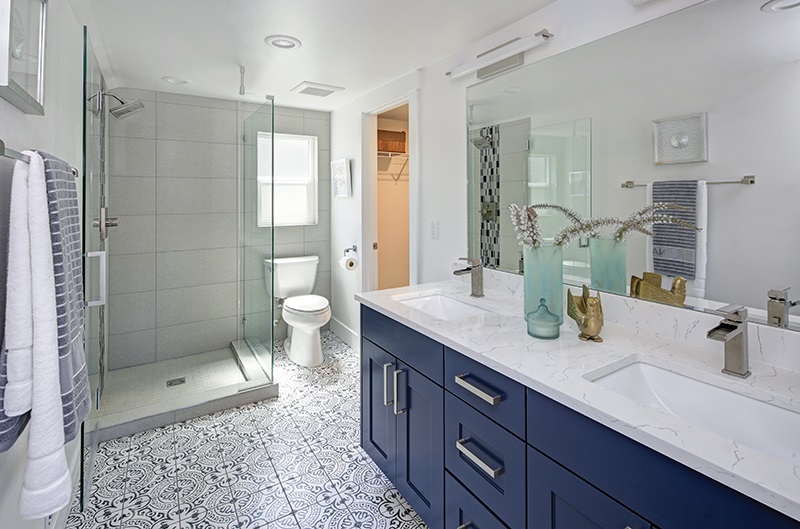
There is a trend developing with designers of bathrooms in high-end dwelling units. We are currently in a dispute with a designer over the placement of receptacles for use in the master bathroom. The design has receptacles in four drawers, with two on either side of each sink. Does this meet the code?
No. While receptacles listed for installation in a drawer are permitted, they do not meet the minimum requirements as outlined in Section 210.52. The receptacles permitted in a drawer are typically installed with a 4- or 5-foot cord that plugs into a receptacle in the cabinet below. The parent text of 210.52 clearly prohibits the receptacle outlets required within (such as 210.52(D) for bathrooms) from being located within cabinets or cupboards.
Additionally, 210.52(D)(2) requires the receptacle outlet to be located on a wall or a partition adjacent to the sink or the sink countertop. The receptacle could also be a device listed for location on the countertop or installed on the side or face of the sink cabinet. Electric toothbrushes and other items will most likely be used, and this requirement intends to keep them from having a cord going into a closed drawer.
Switch location
We are installing 600A bus duct that will supply eight pieces of furniture-making equipment. A fused bus duct switch will supply each piece of equipment but will be located approximately 12 feet above the floor. While each of the disconnects are not readily accessible, they will be located where a portable self-supporting ladder can easily access the switch. Is this compliant?
In all cases, the general rule is that all switches and circuit breakers used as switches must be located so they can be operated from a readily accessible location. Additionally, the center of the grip of the operating handle of any switch or circuit breaker handle, when in its highest position, cannot be more than 6 feet, 7 inches above the finished floor or platform. See Section 404.10.
There is permission in Section 404.10(A)(2) allowing fused switches and circuit breakers installed in busway to be located at the same level as the busway. Where busway switches are installed in this manner, a means must be provided to operate the handle of the device from the floor. See also Section 368.17(C), which provides requirements where a busway is used as a feeder to supply branch circuits as described in your question. This requirement is more prescriptive and requires ropes, chains or sticks to be provided for operating the disconnecting means from the floor where the disconnect is installed more than 6 feet, 7 inches above the floor.
Switches at each entry?
In a commercial occupancy, we have a crawl space/shallow basement that contains water heaters and sump pumps. There are three ways to get into what is a large space. There is a door with a short set of steps in which we installed a switch for lighting. There are also two bilco doors on each opposite end to allow for equipment replacement, etc., but they will not be used often. The inspector is telling us that we need a switch at each bilco door in addition to the one we installed. Is that correct?
The inspector is correct. See Section 210.70(C), which requires all attics, underfloor spaces, utility rooms, basements, etc., (in all occupancies) used for storage or equipment that may require servicing, such as a water heater, to have at least one lighting outlet controlled by a switch. Each entry into these spaces must be provided with a wall switch or listed wall-mounted control device to turn the light on and off from each entry/exit location. See also Section 210.8(C), which requires lighting outlets in a crawl space that are supplied at 120V to be provided with GFCI protection.
Cable tray to switchboard
Is it permitted to leave a cable tray and go directly into a switchboard with individual conductors? The approved drawings on this project seem to show no conduit.
Your question does not identify the type of occupancy for this project. It is important to note that single conductor cables and single insulated conductors in cable tray are only permitted in industrial establishments. The conductors must be 1/0 AWG or larger and of a type listed and marked on the surface for use in cable trays. See Section 392.10 for uses permitted.
There are two options provided in Section 392.46 for individual conductors from cable tray entering equipment such as a switchboard. Conduit such as PVC, IMC, or RMC or EMT with bushings to protect the conductors is permitted. A junction box is not required. The second option is a flanged connection, which is available from cable tray manufacturers. The cable tray must be attached to the flange (such as a waterfall), which must be mounted directly to the switchboard or other electrical equipment. The openings for conductors must provide protection against abrasion and, in all cases, the flanged opening must be sealed to prevent debris from entering the electrical equipment. There is an informational note that references duct seal as a permitted method to prevent debris from entering.
Does 517.13 apply?
Does a commercial venue that provides intravenous (IV) therapy for everything from hangovers to anti-aging require wiring with a redundant equipment grounding conductor (EGC) similar to a doctor’s office? We are getting significant pushback from the owner, who claims this is a form of alternative medicine.
IV therapy is not alternative medicine. The answer to your question is found in Section 517.10, which addresses the applicability of Part II addressing wiring and protection in Article 517. The general rule in 517.10(A) is that Part II applies to all patient care spaces in all healthcare facilities. First and foremost, the code user must understand the applicable definitions. With respect to this discussion, this venue is a healthcare facility due to a type of medical treatment, for example, an IV drip to ease a hangover. While there may not be an examination of an individual receiving the IV, they are being treated. Therefore, the location of the individual receiving an IV is a patient care space and is subject to the requirements of Part II in Article 517 including, but not limited to, Section 517.13.
Further clarification is provided in 517.10(B), which provides criteria for spaces not subject to the requirements of Part II. Section 517.10(B)(3)(a) clarifies that spaces used exclusively for intramuscular, subcutaneous and intradermal injections (immunizations) are not subject to the requirements in Part II. Examples of each are provided here. An intramuscular injection includes vaccinations that might be given in a pharmacy space, such as flu, COVID-19, shingles or other intramuscular vaccinations. A subcutaneous injection delivers medication into the fatty layer of tissue just below the skin, such as an insulin injection. An intradermal injection is a shallow medication delivery directly into the dermis layer of the skin, such as allergy testing.
See also Informational Note No. 4 following 517.10(B). This explains that spaces in which IV infusions and transfusions, epidural infusions and intraosseous injections are not considered to be intramuscular, subcutaneous or intradermal injections. They are considered medical procedures with a greater level of patient risk and are subject to the requirements of Part II. The last sentence of this informational note clearly states that IV infusions are not considered alternative medicine.
stock.adobe.com/Javani LLCn
About The Author

DOLLARD is retired safety coordinator for IBEW Local 98 in Philadelphia. He is a past member of the UL Electrical Council, NEC Correlating Committee, NEC CMP-10, CMP-13, CMP-15, NFPA 90A/B and NFPA 855. Jim continues to serve on NFPA 70E as a Special Expert. Reach him at [email protected].