![AdobeStock_492624748 [Converted]](https://www.ecmag.com/images/default-source/articles/september-2026/adobestock_492624748-converted.tmb-art-detail.jpg?Culture=en&sfvrsn=404d6fd2_1)
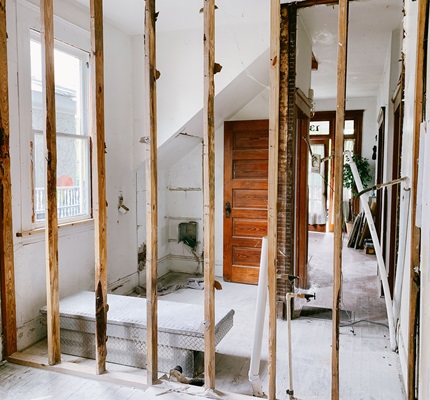
An existing multiple-floor dwelling can be a real challenge when supplying additional new loads, especially where there is a basement or crawl space and an attic with a walk-up stairwell that could be changed from a storage area into a livable room. I owned a home in North Carolina in the early 2000s with exactly those issues. I wanted to change the attic storage area into a media room.
My existing service was located on the outside of the home, and installing a raceway exposed to the top attic area would be unsightly and not permissible based on our homeowner’s association. Installing a raceway or cable assembly from the crawl space to the attic area would supply a chase that permits power to the attic without major destruction to the drywall on the first and second floors.
Any home with similar construction could easily have an empty raceway installed from the crawl space or basement to the attic during the original construction. Installing this empty raceway would be very inexpensive during construction but very costly when all of the walls in the home are finished.
In the 1990s when I lived in Massachusetts, I wired a friend’s new home, which was about 3,500 square feet. His home had a basement with two stories above and a full-size walk-up attic. I installed a 200A service in the basement and a 1½-inch EMT raceway from the service in the unfinished basement to the attic area. My intent was to provide a chase from the basement service location to the walk-up attic.
Going back in time
This concept of installing a chase between the basement and the attic to permit NM cable to be installed is common sense, but in the 1996 NEC and previous editions it would have been a violation. For example, NEC 373.5(C) stated that where cables were used, each one was required to be secured to the cabinet, cutout box or meter socket enclosure. This requirement technically would not permit NM cable to be inserted into a raceway without each cable being individually secured.
In the 1999 NEC, an exception was added to NEC 373.5(C) that permitted these cables to be installed in a raceway or chase without individual securement. The accepted text read as follows: “Exception: Cables with entirely nonmetallic sheaths, such as NM cable, are now permitted to enter the top of a surface-mounted enclosure through one or more nonflexible raceways not less than 18 inches and not more than 10 feet in length, provided the following conditions are met.
“Each cable must be fastened within 12 inches, measured along the sheath, of the outer end of the raceway. The raceway must extend directly above the enclosure, such as a panelboard, and must not penetrate a structural ceiling. It can penetrate into a ceiling but not where it might compromise the structure. A fitting must be provided on each end of the raceway to protect the cable(s) from abrasion and the fittings must remain accessible after cable installation. The raceway must be sealed or plugged at the outer end with an approved means to prevent access to the enclosure through the raceway.
“The cable sheath must be continuous through the raceway to help provide more protection and extends into the enclosure beyond the fitting not less than ¼ inch. The raceway must be fastened at its outer end and at other points in accordance with the applicable article, based on the type of raceway installed. In addition, where installed as conduit or tubing, the allowable cable fill cannot exceed the fill permitted for complete conduit or tubing systems by Table 1 of Chapter 9 of the NEC and any applicable notes in Table 1, Chapter 9.”
Basically, this text has not changed since it was inserted into the 1999 NEC, other than Article 373 covering cabinets, cutout boxes and meter socket enclosures being moved from Article 373 to Article 312 in the 2002 NEC and located in 312.5(C) Exception. In the 2026 NEC, this text was moved to 312.8(C) Exception No. 1.
Remodeling woes
I now live in a two-story home with an attic, where the first story is built on a concrete slab and the 400A electrical service is located outside. I would like to remodel my master bathroom and change the regular built-in bathtub to a hydromassage bathtub but do not have easy access to the panelboard to supply the necessary individual 20A branch circuit required for the hydromassage bathtub.
I know I am not alone in these remodeling ideas in my neighborhood and wish the original electrical contractor had provided the raceway chase to my attic. Many electricians and electrical contractors could use the exception wherever a home has more than one level with an attic or when there is a basement and an attic.
stock.adobe.com/elenabsl
About The Author

ODE is a retired lead engineering instructor at Underwriters Laboratories and is owner of Southwest Electrical Training and Consulting. Contact him at 919.949.2576 and [email protected].